.webp)
.webp)
Why Choose a 5 × 3 m Caravan?
The additional width makes a noticeable difference to the usability of the interior. A 3-metre-wide caravan can accommodate larger desks, visitor seating, beds, storage and sanitary facilities while preserving comfortable movement through the unit.
Key advantages include:
-
Approximately 15 m² of usable floor area
-
More comfortable interior width
-
Flexible open-plan or partitioned layouts
-
Space for offices, beds, storage and sanitary facilities
-
Suitable for individual or multi-function use
-
Configurable doors and windows
-
Custom furniture and technical installations
-
Factory-manufactured and delivered ready for site use
Explore Our 5 × 3 m Caravan Layouts
Open-Plan Office and Rest Caravan
A spacious open interior combining a complete workstation, visitor seating, a single bed and full-height storage.
This model is suitable for site managers, engineers and supervisors who require a professional office with a convenient rest area but do not need an internal kitchen or bathroom.
Typical layout:
-
Office desk
-
Main office chair
-
Two visitor chairs
-
Single bed
-
Tall storage cabinet
-
Open circulation area
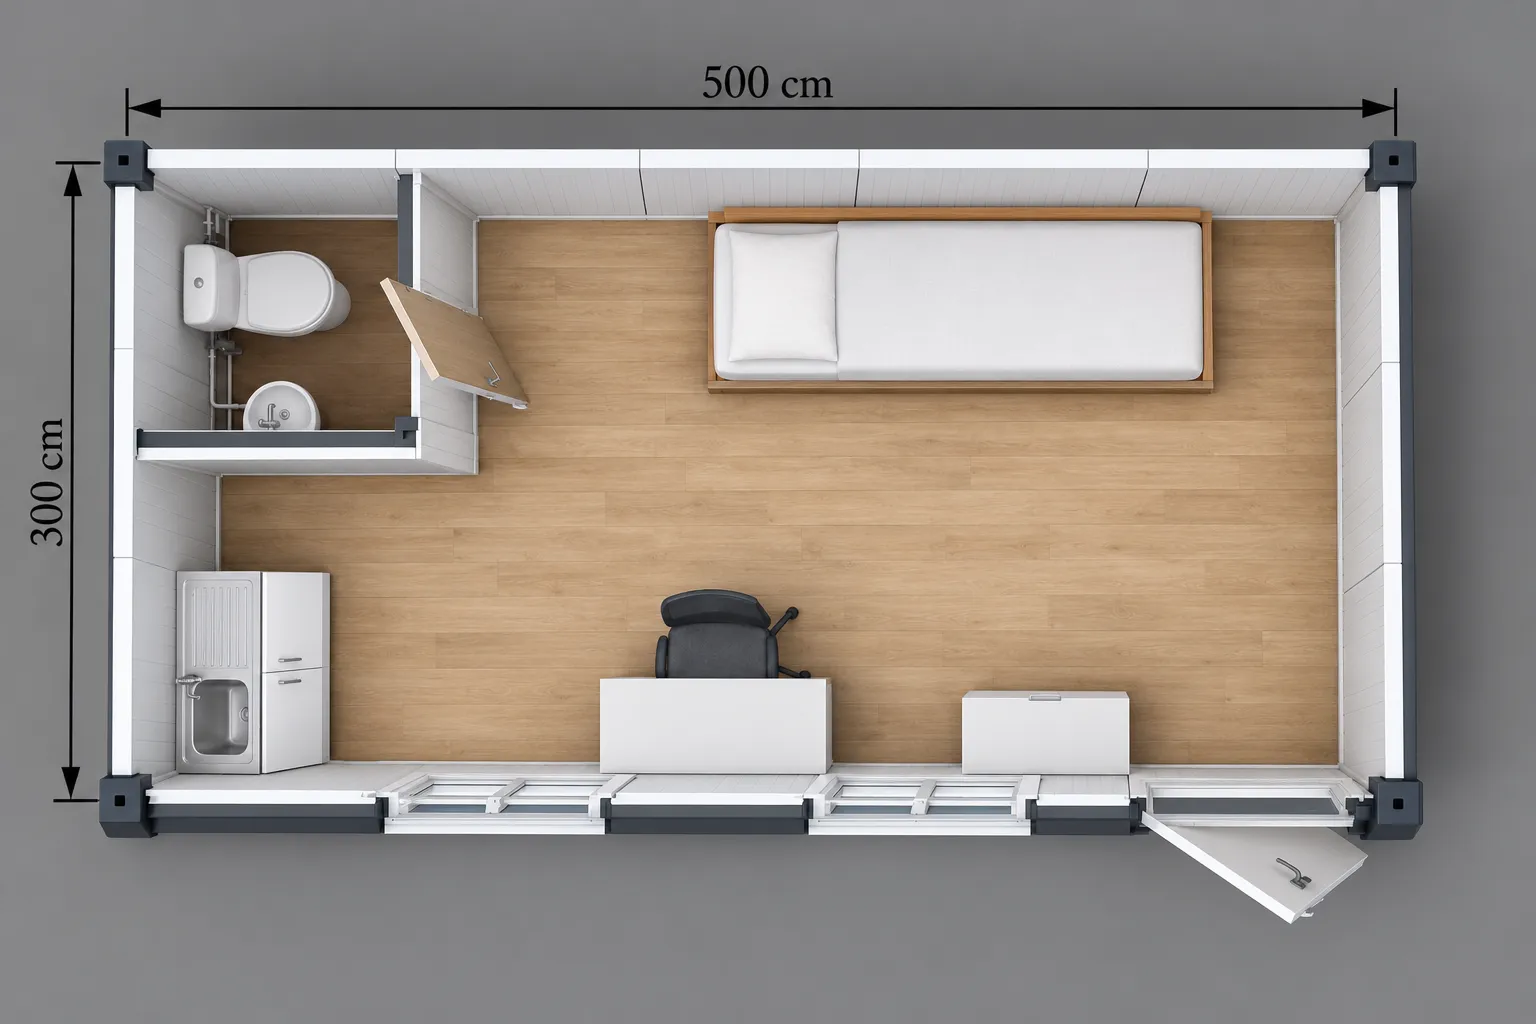
Office and Accommodation Caravan with WC and Kitchenette
A self-contained layout combining a workspace, single bed, compact kitchenette and enclosed WC.
It is suitable for personnel working at remote locations where convenient access to cooking and sanitary facilities is required.
Typical layout:
-
Office workstation
-
Visitor seating
-
Single bed
-
Storage
-
Compact kitchenette
-
Private WC
-
Washbasin
Office and Accommodation Caravan with Full Bathroom
A complete office and accommodation unit with a compact kitchenette and an enclosed bathroom equipped with a toilet, washbasin and shower.
This model is designed for longer stays and remote projects where shared facilities may be unavailable or inconvenient.
Typical layout:
-
Office desk
-
Main and visitor seating
-
Single bed
-
Storage cabinets
-
Kitchenette
-
Toilet
-
Washbasin
-
Shower
Custom 5 × 3 m Caravan Layouts
The internal arrangement can be modified according to the required capacity and intended application. The unit may be configured as an office, accommodation room, meeting room, reception area, clinic, security facility or another project-specific space.
5 × 3 m Site Office Caravans
A 5 × 3 m site office provides sufficient space for a manager or technical employee to work comfortably and receive visitors.
Depending on the selected arrangement, the office may include:
-
One or more desks
-
Office and visitor chairs
-
Document storage
-
Data and electrical outlets
-
Air-conditioning preparation
-
Internal partitions
-
Private sanitary facilities
These units are suitable for construction sites, factories, logistics yards, infrastructure projects and temporary administrative compounds.
5 × 3 m Accommodation Caravans
The 15 m² interior can be configured for individual accommodation or combined office-and-rest use.
Accommodation options may include:
-
One or more beds
-
Wardrobes and personal storage
-
Desks or tables
-
Kitchenette facilities
-
Private WC or bathroom
-
Air-conditioning preparation
-
Lighting and electrical sockets
Furniture quantities and circulation space should be planned according to the number of occupants and the expected length of stay.
Caravans with Kitchen and Bathroom
Grouping the kitchenette and bathroom within the same section of the caravan can simplify the routing of water-supply and drainage connections.
Depending on the selected model, the service area may include:
-
Stainless-steel kitchen sink
-
Worktop and lower cabinets
-
Toilet
-
Washbasin
-
Shower
-
Water-heater preparation
-
Bathroom ventilation
-
Hot and cold-water connections
-
Wastewater outlet
The final sanitary fixtures and kitchen equipment are determined by the approved quotation.
Manufacturing and Construction
Prefabex Syria manufactures caravans using a durable steel structural system and insulated wall panels selected according to the project requirements.
A typical 5 × 3 m caravan may include:
-
Galvanized steel structural frame
-
Insulated sandwich-panel walls
-
Insulated exterior doors and windows
-
Durable internal flooring
-
Interior wall and ceiling finishes
-
Electrical wiring, sockets and lighting
-
Plumbing and drainage when required
-
Factory-applied interior and exterior finishes
The insulation material, panel specification, floor construction and finishing materials are selected according to the intended use, destination and customer requirements.
Available Customisation Options
Each 5 × 3 m caravan can be configured according to its application.
Available options may include:
-
Alternative internal layouts
-
Additional partitions and internal doors
-
Different exterior door locations
-
Additional or modified windows
-
Office furniture
-
Beds and wardrobes
-
Kitchen cabinets and appliances
-
Sanitary fixtures
-
Air-conditioning preparation
-
Electrical and data outlets
-
Hot-water systems
-
Alternative flooring finishes
-
Interior and exterior colour options
-
Thermal and acoustic insulation options
Final specifications are confirmed before manufacturing.
Applications of 5 × 3 m Caravans
Our 5 × 3 m caravans can be used as:
-
Site offices
-
Project management offices
-
Engineer and supervisor accommodation
-
Office and rest units
-
Staff accommodation
-
Security and operations rooms
-
Reception offices
-
Temporary administrative facilities
-
Remote-site support units
-
Industrial-site offices
-
Field clinics or consultation rooms
-
Custom project facilities
Ready-to-Use Caravan Solutions
Caravans can be completed at the factory with the selected doors, windows, internal finishes, electrical installations, plumbing, furniture and sanitary equipment.
This factory-controlled approach reduces the work required after delivery and allows the unit to be prepared for use according to the approved project specifications.
Site preparation, external utility connections and any required foundations remain dependent on the installation location and project conditions.
5 × 3 m Caravans Manufactured in Syria
Prefabex Syria manufactures caravans at its facility in Adra Industrial City, Rif Dimashq. Customers can discuss their intended use, review available layouts and request modifications before production.
Our manufacturing capabilities support individual caravan orders as well as larger requirements for contractors, industrial facilities, organisations and public-sector projects.
How to Select the Right Layout
Before ordering, consider:
-
The intended use of the caravan
-
Number of regular occupants
-
Required desks, beds and storage
-
Need for a kitchenette
-
Need for a WC or full bathroom
-
Required door and window positions
-
Electrical and data requirements
-
Water and wastewater availability
-
Expected climate and insulation requirements
-
Access conditions at the delivery site
Providing this information allows the internal arrangement and technical specifications to be prepared more accurately.
Frequently Asked Questions
What is the floor area of a 5 × 3 m caravan?
The external footprint is approximately 15 m². The net internal floor area is slightly smaller because of the wall thickness and structural components.
Can the interior layout be changed?
Yes. Internal partitions, doors, windows, furniture and service areas can be adjusted according to technical feasibility and the intended application.
Can a bathroom and kitchenette be included?
Yes. The caravan can include a compact kitchenette, private WC or complete bathroom with a toilet, washbasin and shower.
Can the caravan be used as both an office and accommodation unit?
Yes. Several layouts combine an office desk, visitor seating, a bed, storage and optional sanitary or kitchen facilities.
Is the furniture included?
Furniture can be supplied when included in the approved quotation. Product images and floor plans illustrate proposed arrangements and do not automatically define the final scope of supply.
Can air conditioning be installed?
The caravan can be prepared for an air-conditioning system according to the selected specifications and site requirements.
Are electrical and plumbing installations available?
Yes. Electrical wiring, lighting, sockets, water lines and drainage can be installed when included in the approved technical scope.
Can Prefabex Syria manufacture multiple units for a project?
Yes. Multiple caravans can be manufactured for contractors, industrial sites, organisations and larger project requirements, subject to the agreed specifications and production schedule.
Request a Quote for a 5 × 3 m Caravan
Contact Prefabex Syria to discuss the required layout, intended use, furniture, sanitary equipment and technical specifications.
Our team can help you select an existing 5 × 3 m caravan model or prepare a customised configuration for your project.