5 × 3 m Open-Plan Office and Rest Caravan
Spacious Combined Workspace and Sleeping Area
This 5 × 3 m office and rest caravan provides a spacious open-plan interior for site personnel who need a professional workspace and a comfortable sleeping area within the same portable unit.
With an approximate floor area of 15 m², the layout accommodates a full office arrangement, visitor seating, a single bed and generous storage without internal partitions. The result is a flexible and easy-to-use interior suitable for managers, engineers, supervisors and technical staff.
.webp)
.webp)
.webp)
OFFER REQUEST FROM
(Caravan - K501)
Dimensions and Description
Related Products
.webp)
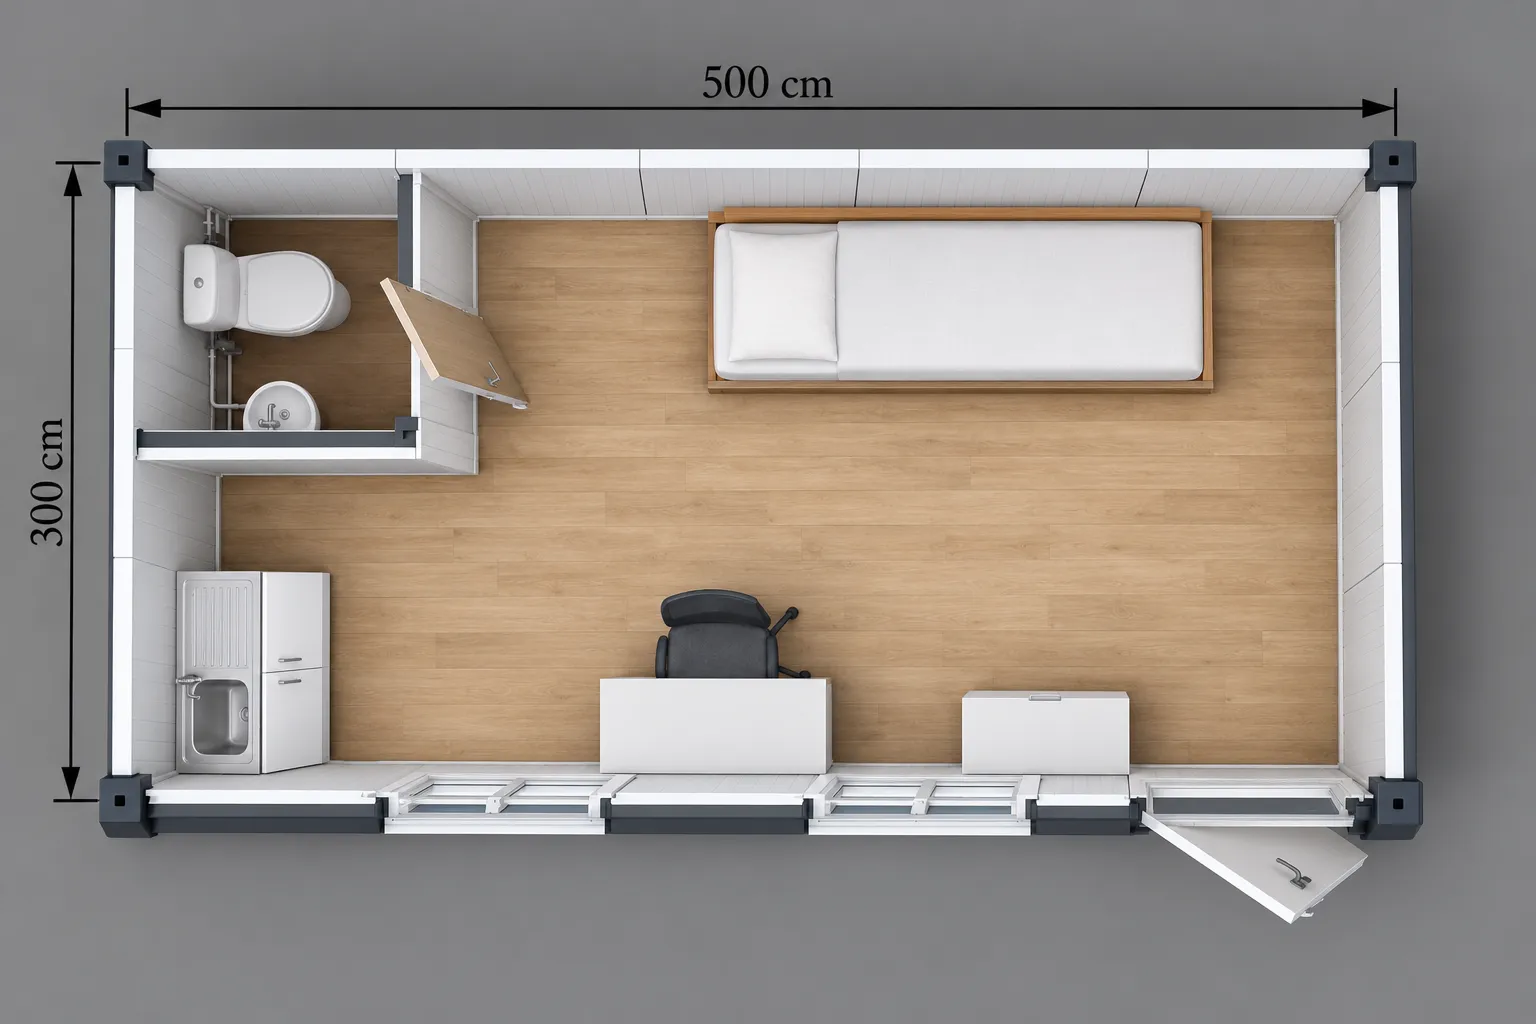
Open and Flexible Interior Layout
The absence of internal partitions maximises the usable floor area and maintains clear movement between the entrance, workstation, storage and sleeping zones.
The illustrated arrangement includes:
-
One office desk
-
One main office chair
-
Two visitor chairs
-
One single bed
-
One tall storage cabinet
-
One exterior entrance door
-
Multiple windows for daylight and ventilation
-
Open circulation space throughout the unit
The furniture can be rearranged or replaced according to the intended application.
Professional Office Area
The workstation occupies one side of the caravan and provides sufficient space for individual administrative work and short meetings.
Two visitor chairs allow the user to receive employees, contractors or project representatives without affecting access to the entrance or sleeping area.
The office section is suitable for:
-
Reviewing plans and technical documents
-
Daily site administration
-
Individual engineering work
-
Small meetings
-
Storing project files and equipment
-
Coordinating site operations
Dedicated Sleeping Area
A single bed is positioned at one end of the caravan, separate from the primary office furniture but still within the open room.
This arrangement makes the unit suitable for one person who needs to remain at the project location overnight or rest between extended working shifts.
The nearby tall cabinet provides practical storage for clothing, personal belongings, documents or work equipment.
Efficient Use of 15 m²
The 5 × 3 m dimensions provide more width than conventional 2.4-metre caravans, allowing the desk, visitor seating, bed and storage to be arranged without making the interior feel confined.
Because there are no internal sanitary or kitchen compartments, most of the available area remains usable as office and accommodation space.
Suitable Applications
This open-plan caravan can be used as:
-
A site manager’s office and rest unit
-
A project engineer’s caravan
-
A supervisor’s office with a bed
-
Temporary accommodation for technical personnel
-
A remote-site operations office
-
A security or control-room caravan
-
A private administrative unit
-
A flexible staff room for construction and industrial sites
Caravan Construction
The caravan can be manufactured with a durable steel structural frame and insulated sandwich-panel walls suitable for commercial, industrial and project-site applications.
Doors, windows, furniture, internal finishes and technical installations are selected according to the intended use and approved specifications.
Available options may include:
-
Electrical wiring, lighting and sockets
-
Air-conditioning preparation
-
Data and communication outlets
-
Alternative office furniture
-
Additional storage cabinets
-
A larger work desk or meeting table
-
Additional beds or seating
-
Different flooring finishes
-
Interior and exterior colour options
-
Thermal and acoustic insulation options
-
Modified door and window configurations
Final materials, furniture and technical specifications are confirmed according to the approved quotation.
Why Choose This 5 × 3 m Caravan?
-
Office and sleeping functions in one unit
-
Spacious 15 m² open-plan interior
-
No internal partitions reducing the usable area
-
Workspace with seating for two visitors
-
Dedicated single-bed rest area
-
Practical full-height storage
-
Clear and comfortable circulation
-
Suitable for temporary and remote project sites
-
Flexible furniture and equipment options
Manufactured by Prefabex Syria
This 5 × 3 m open-plan office and rest caravan is manufactured by Prefabex Syria for construction sites, industrial facilities, infrastructure projects and temporary operating locations.
The furniture arrangement, finishes, electrical systems and insulation options can be adapted to the customer’s operational requirements.
Contact our team to request pricing, technical specifications or modifications to this layout.