5 × 3 m Office and Accommodation Caravan with Bathroom
Self-Contained Workspace, Sleeping Area, Kitchenette and Full Bathroom
This 5 × 3 m office and accommodation caravan is designed as a complete self-contained unit for site managers, engineers, supervisors and technical personnel working at temporary or remote locations.
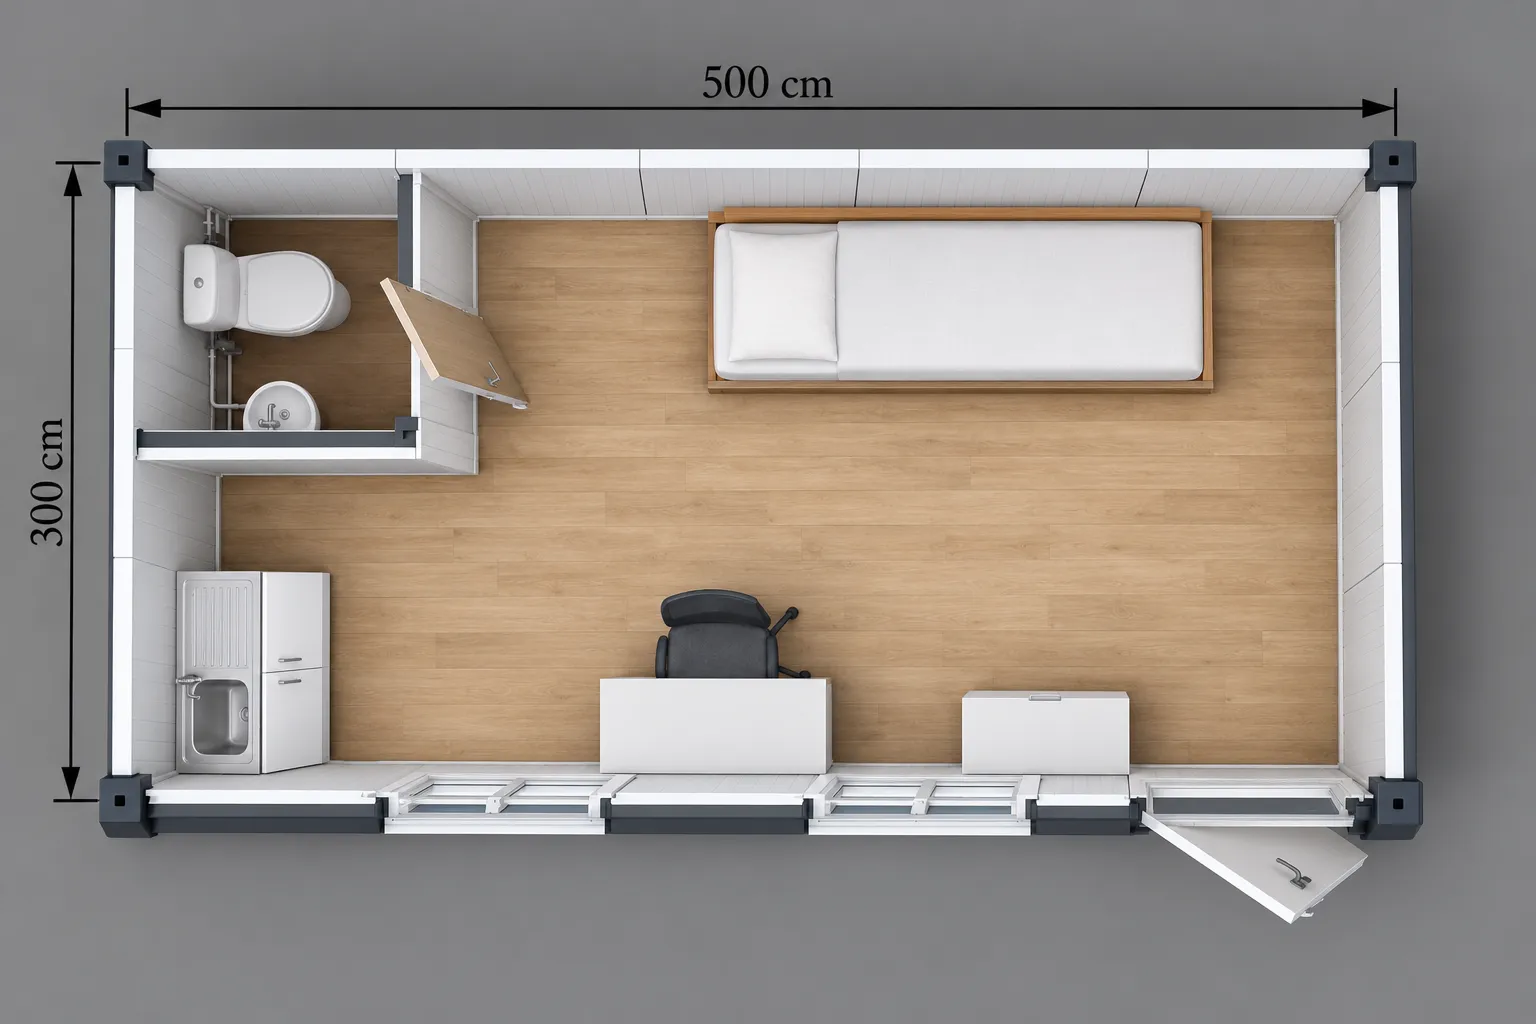
Within an approximate floor area of 15 m², the layout combines an office, a single sleeping area, a compact kitchenette, storage and a private bathroom equipped with a toilet, washbasin and shower.
.webp)
.webp)
.webp)
OFFER REQUEST FROM
(Caravan - K502)
Dimensions and Description
Related Products
.webp)
Functional Interior Layout
The caravan has one exterior entrance that opens into the main living and working space. The office is centrally positioned, the bed occupies one end of the unit, and the bathroom and kitchenette are grouped at the opposite end.
The illustrated arrangement includes:
-
One office desk
-
One main office chair
-
One visitor chair
-
One single bed
-
One tall storage cabinet
-
One additional bedside or storage cabinet
-
One compact kitchenette
-
One enclosed private bathroom
-
One exterior entrance door
-
Multiple windows for daylight and ventilation
This distribution creates clearly defined working, sleeping and service areas without over-dividing the available interior space.
Central Office Area
The workstation is positioned in the centre of the caravan and includes a full-size desk with seating for the primary user and one visitor.
The open office arrangement is suitable for:
-
Daily site administration
-
Reviewing plans and project documents
-
Individual technical work
-
Short meetings with employees or contractors
-
Storing records and work equipment
The location of the desk provides convenient access to the entrance, sleeping area, kitchenette and bathroom.
Private Sleeping Area
A single bed is positioned along the end wall, creating a dedicated rest area away from the kitchenette and sanitary compartment.
The sleeping zone also includes nearby storage, making the caravan suitable for personnel who need to remain on-site overnight or during extended shifts.
Compact Kitchenette
The kitchenette is located beside the bathroom to help concentrate water and drainage services within one section of the unit.
It includes space for:
-
A stainless-steel sink
-
A compact worktop
-
Lower storage cabinets
-
Optional shelving
-
Optional small refrigerator or kitchen appliances
The exact equipment can be selected according to the customer’s operational requirements.
Full Private Bathroom
The bathroom is fully separated from the main room by internal partitions and has its own internal door.
The illustrated bathroom includes:
-
One toilet
-
One washbasin
-
One shower area
-
Space for water and drainage connections
-
Optional ventilation and water-heater preparation
Including a private shower makes this model suitable for longer stays and remote projects where shared sanitary facilities are limited or unavailable.
Suitable Applications
This 5 × 3 m caravan can be used as:
-
A site manager’s office and accommodation unit
-
A project engineer’s caravan
-
A supervisor’s office with overnight facilities
-
Temporary accommodation for technical personnel
-
A remote-site field office
-
An administrative and rest unit
-
Management accommodation within worker camps
-
A self-contained unit for construction and industrial projects
Caravan Construction
The caravan can be manufactured with a durable steel structural frame and insulated sandwich-panel walls suitable for commercial, industrial and project-site applications.
The bathroom, kitchenette and electrical installations are configured according to the intended use and approved technical specifications.
Available options may include:
-
Electrical wiring, sockets and lighting
-
Air-conditioning preparation
-
Hot and cold-water installations
-
Wastewater and drainage connections
-
Water heater
-
Bathroom ventilation
-
Alternative office furniture
-
Additional storage cabinets
-
Kitchen appliances
-
Different flooring finishes
-
Interior and exterior colour options
-
Thermal and acoustic insulation options
-
Modified door and window configurations
Final materials, sanitary fixtures, furniture and technical equipment are confirmed according to the approved quotation.
Why Choose This 5 × 3 m Caravan?
-
Office and accommodation functions in one unit
-
Private bathroom with toilet, washbasin and shower
-
Compact kitchenette
-
Dedicated single-bed sleeping area
-
Practical central workspace
-
Approximately 15 m² of floor area
-
Suitable for remote and temporary sites
-
Reduces reliance on shared accommodation and sanitary facilities
-
Customisable according to project requirements
Manufactured by Prefabex Syria
This 5 × 3 m office and accommodation caravan is manufactured by Prefabex Syria for construction projects, industrial facilities, infrastructure sites and remote operating locations.
The internal layout, furniture, kitchen equipment, sanitary fixtures and technical installations can be adapted to the customer’s requirements.
Contact our team to request pricing, technical specifications or a customised version of this layout.