Caravan Models and Portable Space Solutions
Explore caravan models manufactured by Prefabex Syria for offices, accommodation, site facilities, sanitary use and other professional applications. Our caravans are available in a range of standard dimensions and interior layouts, with the option to adapt selected specifications to the requirements of each project.
Whether you need a compact site office, a comfortable accommodation unit or a caravan equipped with a kitchenette and bathroom, this collection helps you compare the available configurations and select a suitable model.
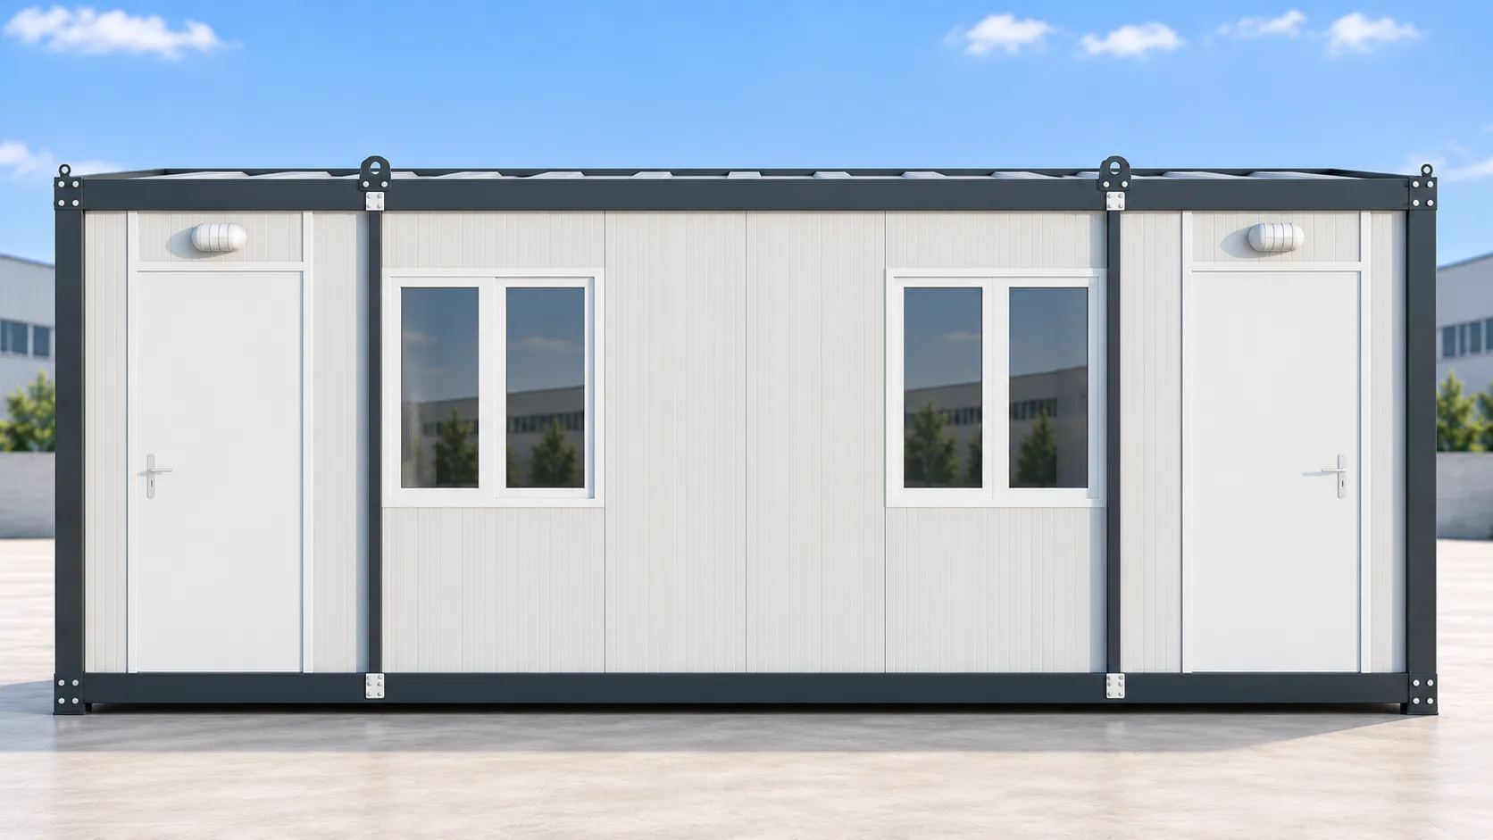
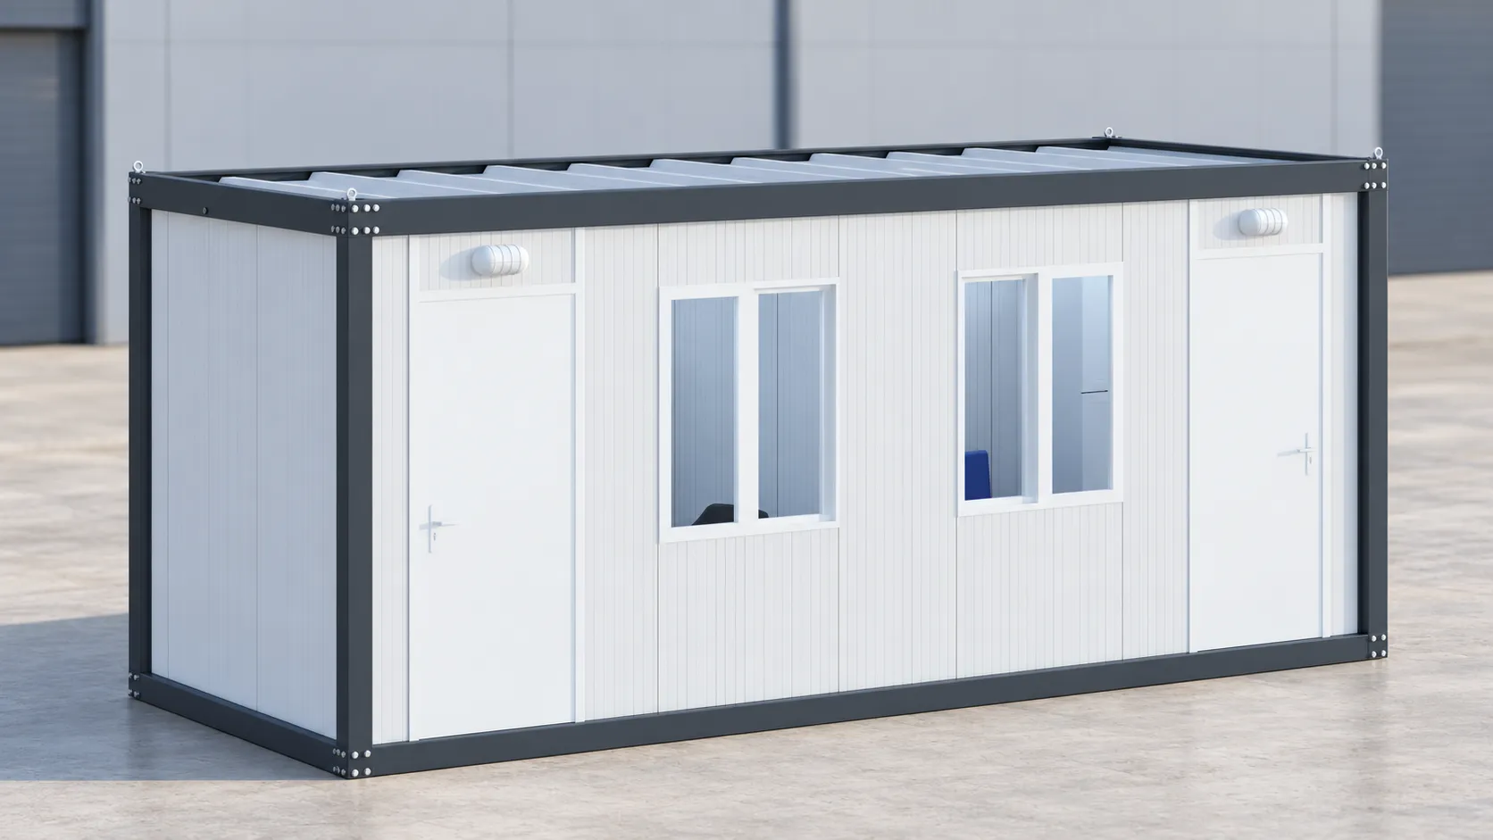
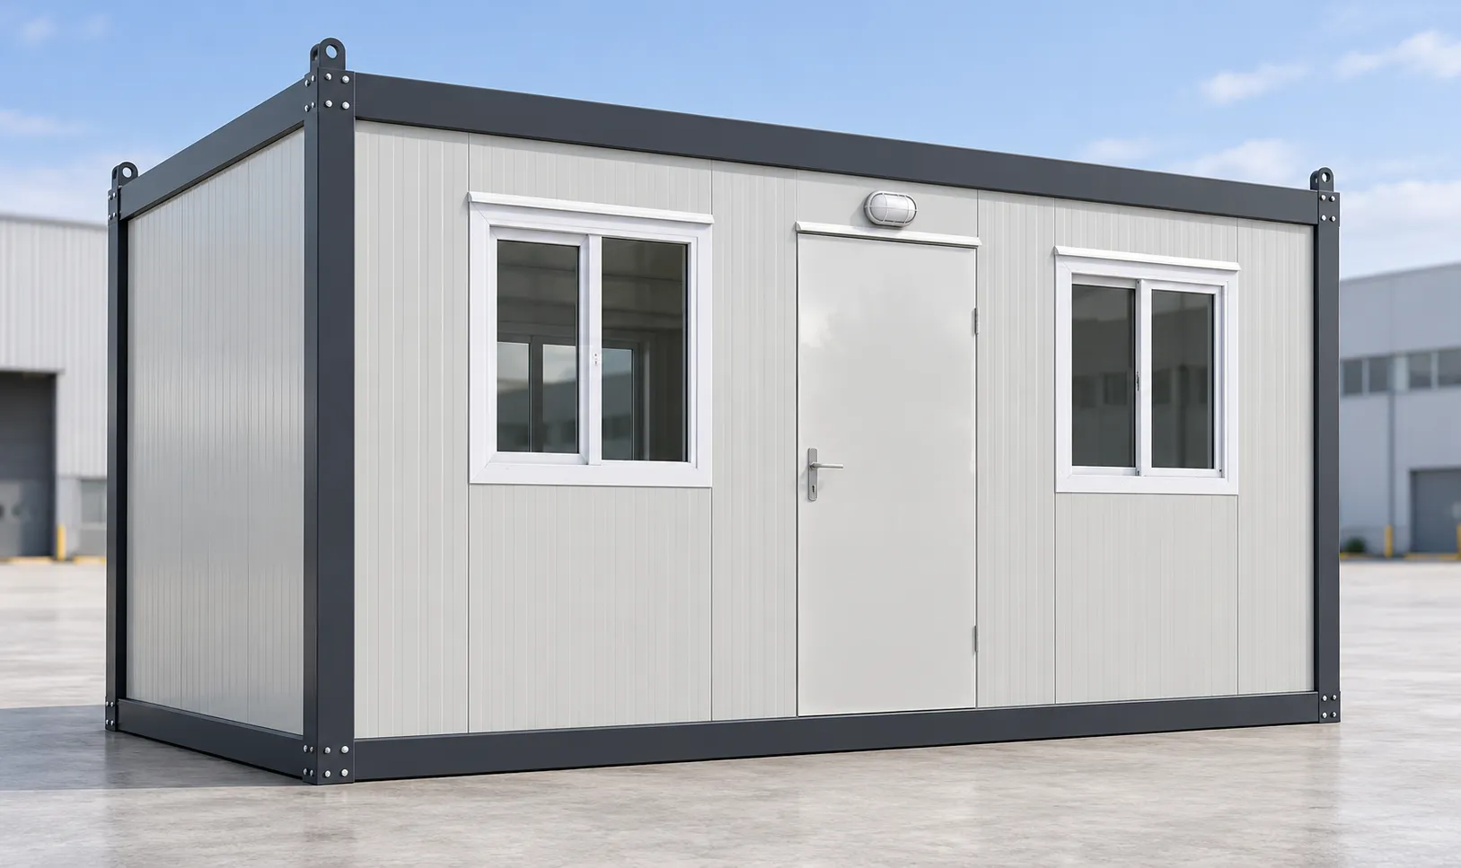
Browse Caravans by Size
Caravan dimensions influence the available floor area, interior layout, transportation requirements and intended capacity. Select a size category to view its available models and floor plans.
2.4 × 6 m Caravans
A practical and widely used size for compact offices, staff accommodation, site rooms and units with essential service areas. Different internal layouts are available, including open-plan and divided configurations.
View 2.4 × 6 m Caravans
5 × 3 m Caravans
With approximately 15 m² of gross floor area, 5 × 3 m caravans provide a balanced footprint for office, accommodation and mixed-use layouts. Available configurations include open-plan rooms and models incorporating a kitchenette, WC or full bathroom.
View 5 × 3 m Caravans
7 × 3 m Caravans
The 7 × 3 m range offers approximately 21 m² of gross floor area and greater flexibility for divided interiors. These caravans can be configured as larger offices, dual workspaces, accommodation units or layouts combining working, sleeping and sanitary facilities.
View 7 × 3 m Caravans
Custom Caravan Sizes
Caravans can also be manufactured in other dimensions according to the required use, site conditions, transportation limitations and approved technical specifications.
Available options may include compact units as well as longer configurations such as 3 × 9 m and 3 × 12 m caravans.
Request a Custom Size
Browse Caravans by Use
Office Caravans
Portable office caravans provide practical working spaces for construction sites, industrial facilities, temporary projects and administrative operations. Layouts can include individual offices, shared workspaces, visitor seating, storage cabinets and internal partitions.
Explore Office Caravans
Accommodation Caravans
Accommodation caravans are designed to provide organized living and resting spaces for employees, supervisors, technicians and project teams. Depending on the selected model, the layout may include beds, storage, a kitchenette and sanitary facilities.
Explore Accommodation Caravans
Office and Accommodation Caravans
Mixed-use caravans combine a workspace with a separate or integrated resting area. They are suitable for supervisors, security personnel and teams who require both administrative and accommodation functions within one transportable unit.
Explore Combined Layouts
Sanitary Caravans
Sanitary caravans can be configured with toilets, washbasins, showers and related plumbing installations. The number and arrangement of fixtures are determined according to the intended capacity and approved project requirements.
Explore Sanitary Caravans
Caravans with Kitchenettes and Bathrooms
These models integrate essential service facilities into a compact floor plan. They are suitable for longer working periods, temporary accommodation and locations where independent facilities are required.
Explore Equipped Caravans
Multi-Room Caravans
Internal partitions can be used to create separate offices, bedrooms, service areas or other functional spaces. Door locations and room arrangements are developed according to the selected model and operational requirements.
Explore Multi-Room Models
Built for Practical Everyday Use
Prefabex Syria manufactures caravans for regular use in demanding commercial, industrial and project environments. The exact construction specification is selected according to the approved quotation and the requirements of the intended application.
Typical construction options include:
-
A galvanized cold-formed steel structural frame
-
Insulated sandwich-panel walls and roofing
-
EPS, polyurethane or rock-wool insulation options
-
Plywood or cement-board flooring substrates, depending on the specification
-
Durable internal and external finishes
-
Electrical and plumbing systems where required
-
Windows, external doors and internal partitions according to the layout
-
Lifting points designed for handling and transportation
Final materials, finishes, fixtures and equipment are confirmed in the approved technical specifications for each order.
Standard Models and Custom Configurations
The models presented on this page provide a practical starting point for selecting a caravan. Depending on technical feasibility, selected elements can be adapted to suit the intended application.
Customization options may include:
-
Interior room arrangement
-
Door and window positions
-
Insulation type
-
Interior and exterior finishes
-
Flooring finish
-
Electrical installations
-
Plumbing and sanitary fixtures
-
Kitchenette components
-
Air-conditioning provisions
-
Exterior frame and trim colors
Furniture, appliances, sanitary fixtures and other equipment are included only when specified in the approved quotation.
Applications
Our caravan models can be used across a wide range of sectors and project environments, including:
-
Construction and infrastructure sites
-
Industrial facilities and factories
-
Administrative and sales offices
-
Staff and supervisor accommodation
-
Security and monitoring points
-
Healthcare and humanitarian operations
-
Temporary classrooms and training rooms
-
Commercial and service facilities
-
Government and organizational projects
Manufactured by Prefabex Syria
Caravan is a specialized product platform by Prefabex Syria. Units are manufactured at our facility in Adra Industrial City, Rif Dimashq, with production capabilities for standard models and project-specific configurations.
Our team can assist with selecting the appropriate size, reviewing the required floor plan and defining the technical specification before manufacturing begins.
How to Choose the Right Caravan
When comparing caravan models, consider:
-
Intended use: office, accommodation, sanitary facility or combined use.
-
Required capacity: the number of people expected to use the unit.
-
Interior functions: workstations, beds, storage, kitchenette, WC or shower.
-
Available site area: including access for delivery and positioning.
-
Transportation requirements: based on the dimensions and project location.
-
Environmental conditions: to determine suitable insulation and finishes.
-
Utility connections: electricity, water supply and wastewater discharge where required.
If you are unsure which model is suitable, send us your preferred dimensions, intended use and required facilities. Our team will recommend an appropriate starting layout.
Frequently Asked Questions
Can the internal layout be modified?
Selected layouts can be adapted according to technical feasibility, structural requirements and the approved project specifications.
Are the displayed dimensions internal or external?
Product dimensions should be confirmed on the individual model page or technical quotation. Unless stated otherwise, nominal caravan sizes generally refer to the overall external dimensions.
Can a caravan include a kitchen and bathroom?
Yes. Selected models can incorporate a compact kitchenette, WC, washbasin or shower, depending on the available floor area and required layout.
Are furniture and appliances included?
Only the items listed in the approved quotation are included. Images and floor plans may show furniture or equipment for layout illustration.
Can I request a caravan in a different size?
Yes. Custom dimensions may be available depending on the design, intended use, transportation requirements and manufacturing feasibility.
Does Prefabex Syria deliver caravans?
Delivery and positioning arrangements are determined according to the project location, access conditions, caravan dimensions and agreed scope of supply.
Find the Right Caravan for Your Project
Browse the available caravan sizes and models, or contact Prefabex Syria for assistance with a custom layout. Share the intended use, preferred dimensions, required facilities and project location to receive a suitable technical and commercial proposal.
Explore Caravan Models
Request a Quotation