Dining Hall Buildings - Hadid Metal Industries
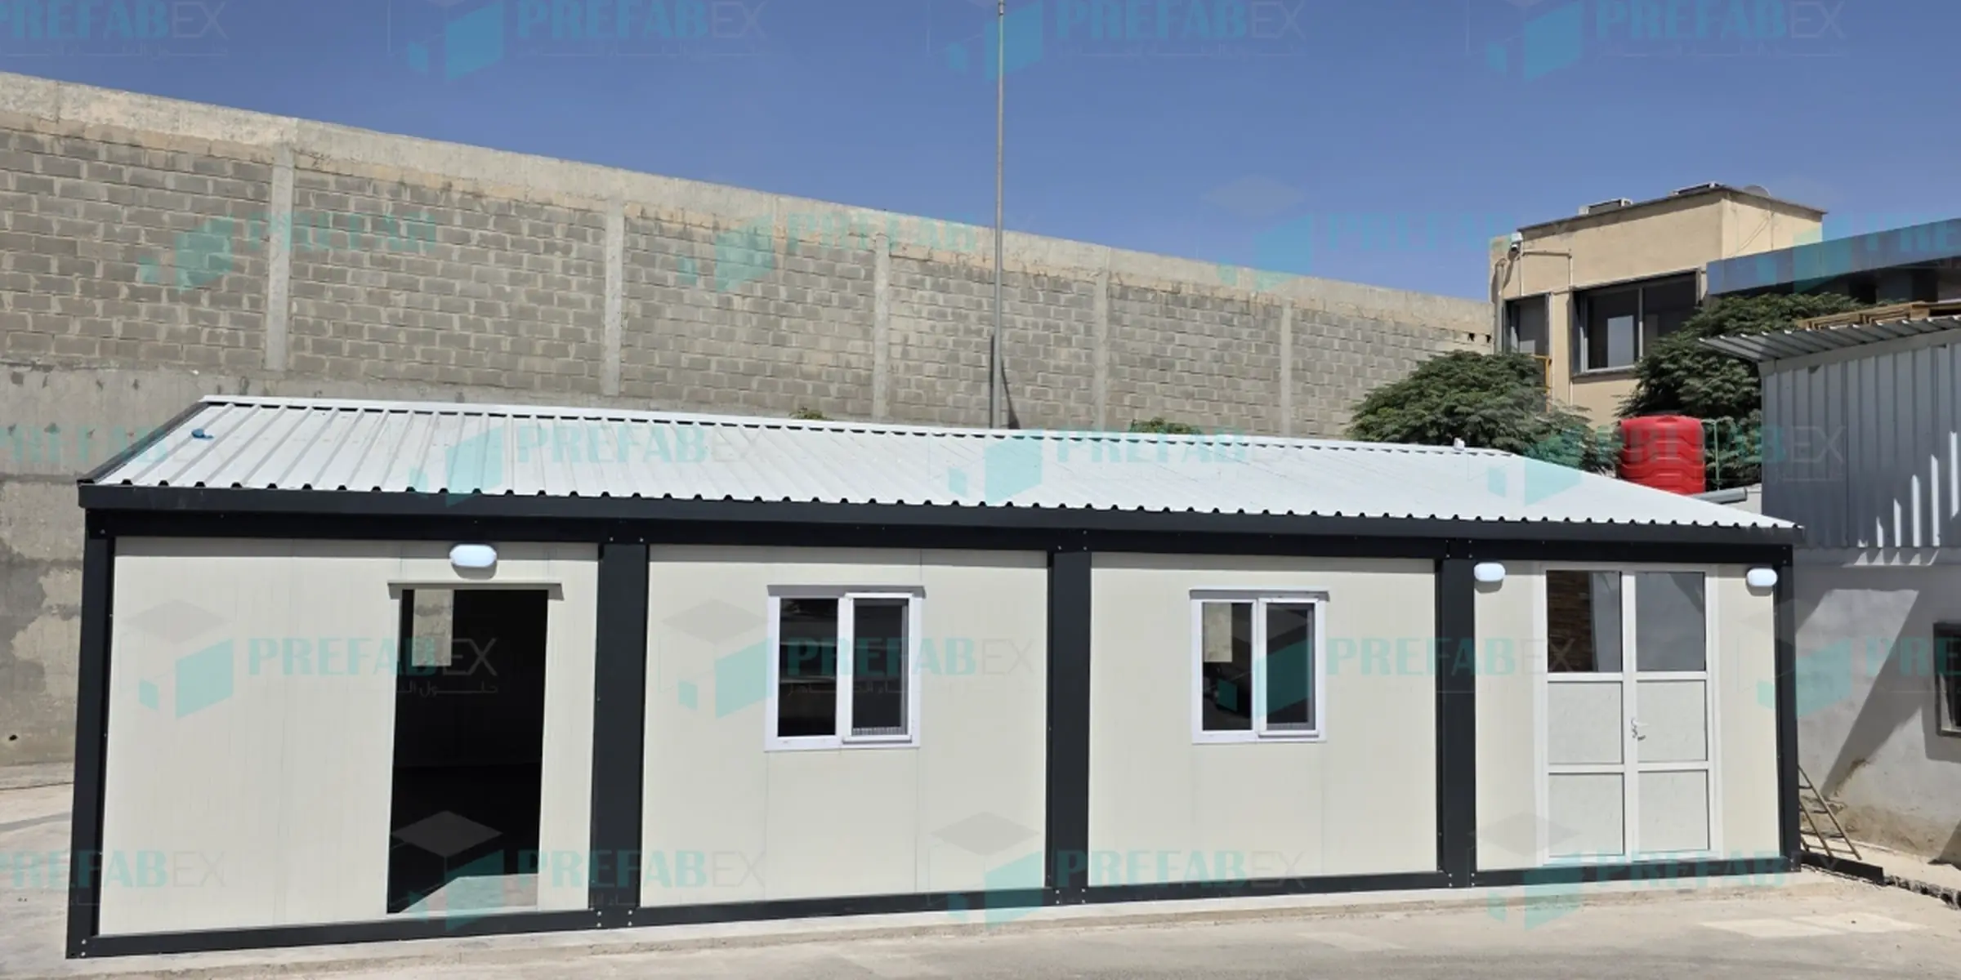
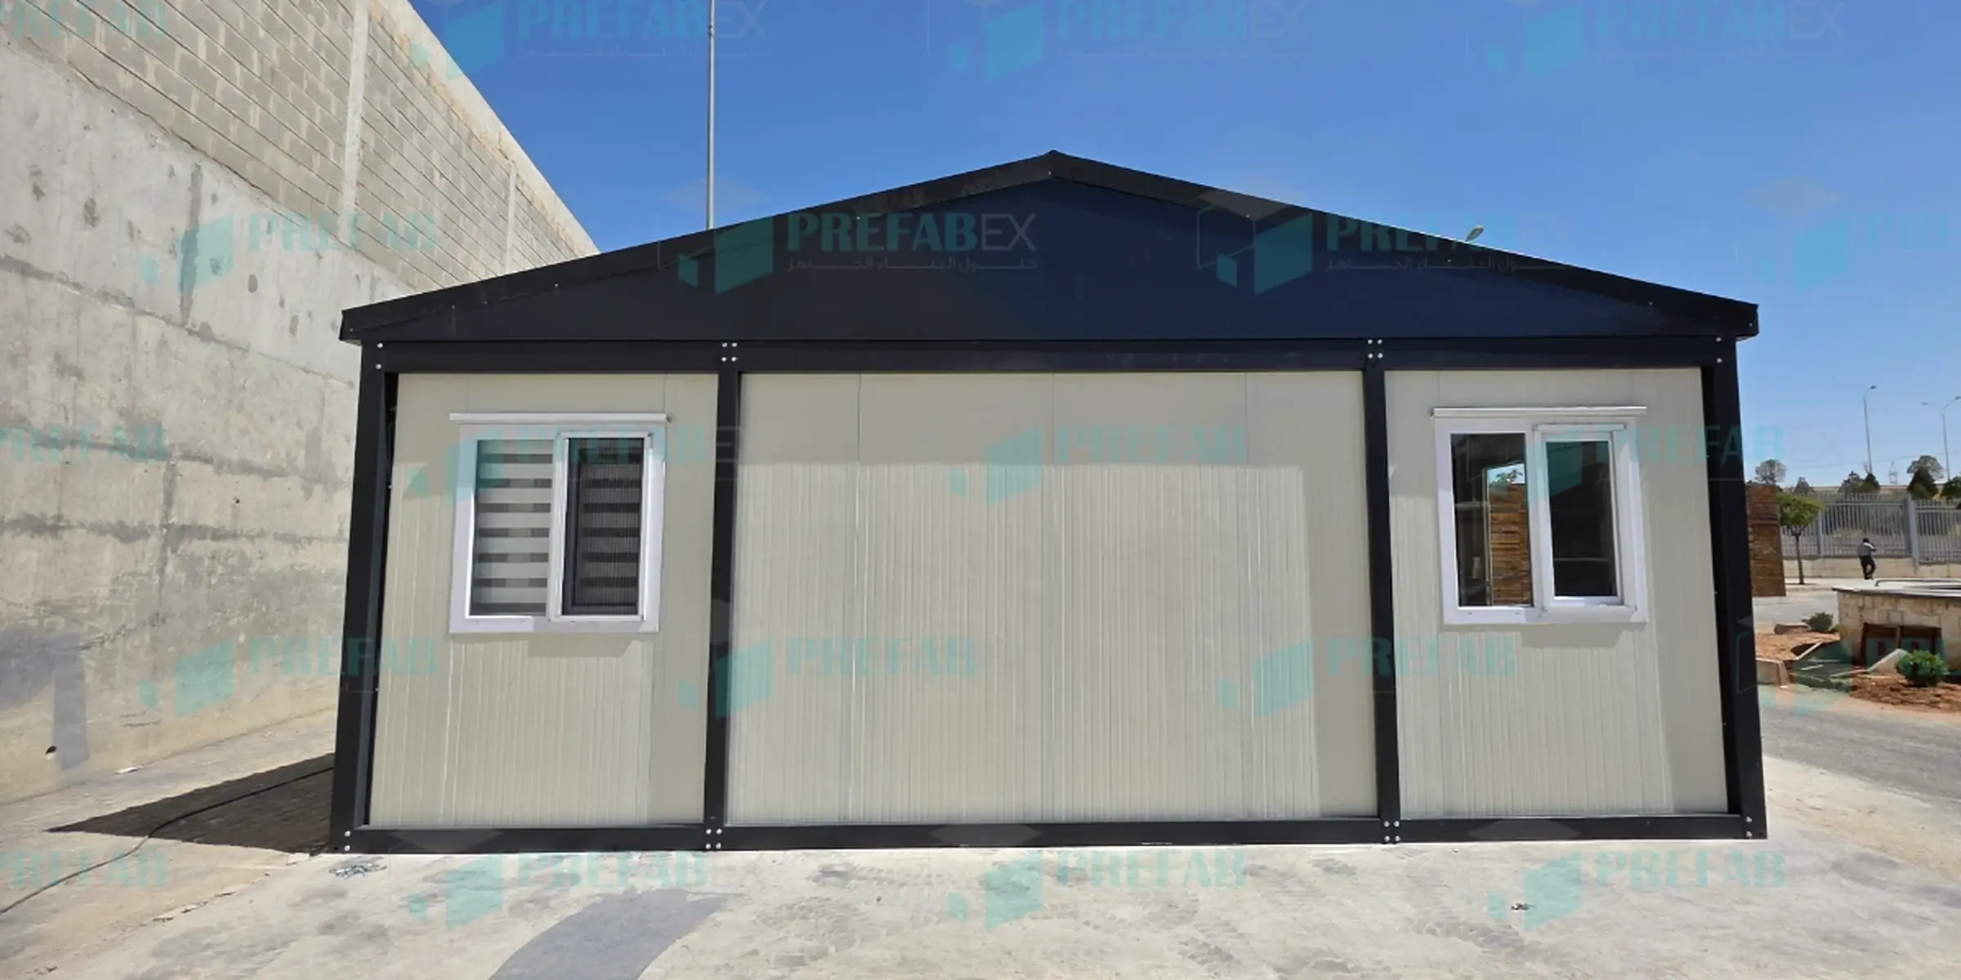
Prefabex Syria designed and manufactured a prefabricated dining hall for Hadid Metal Industries, providing a dedicated dining facility for employees inside the factory.
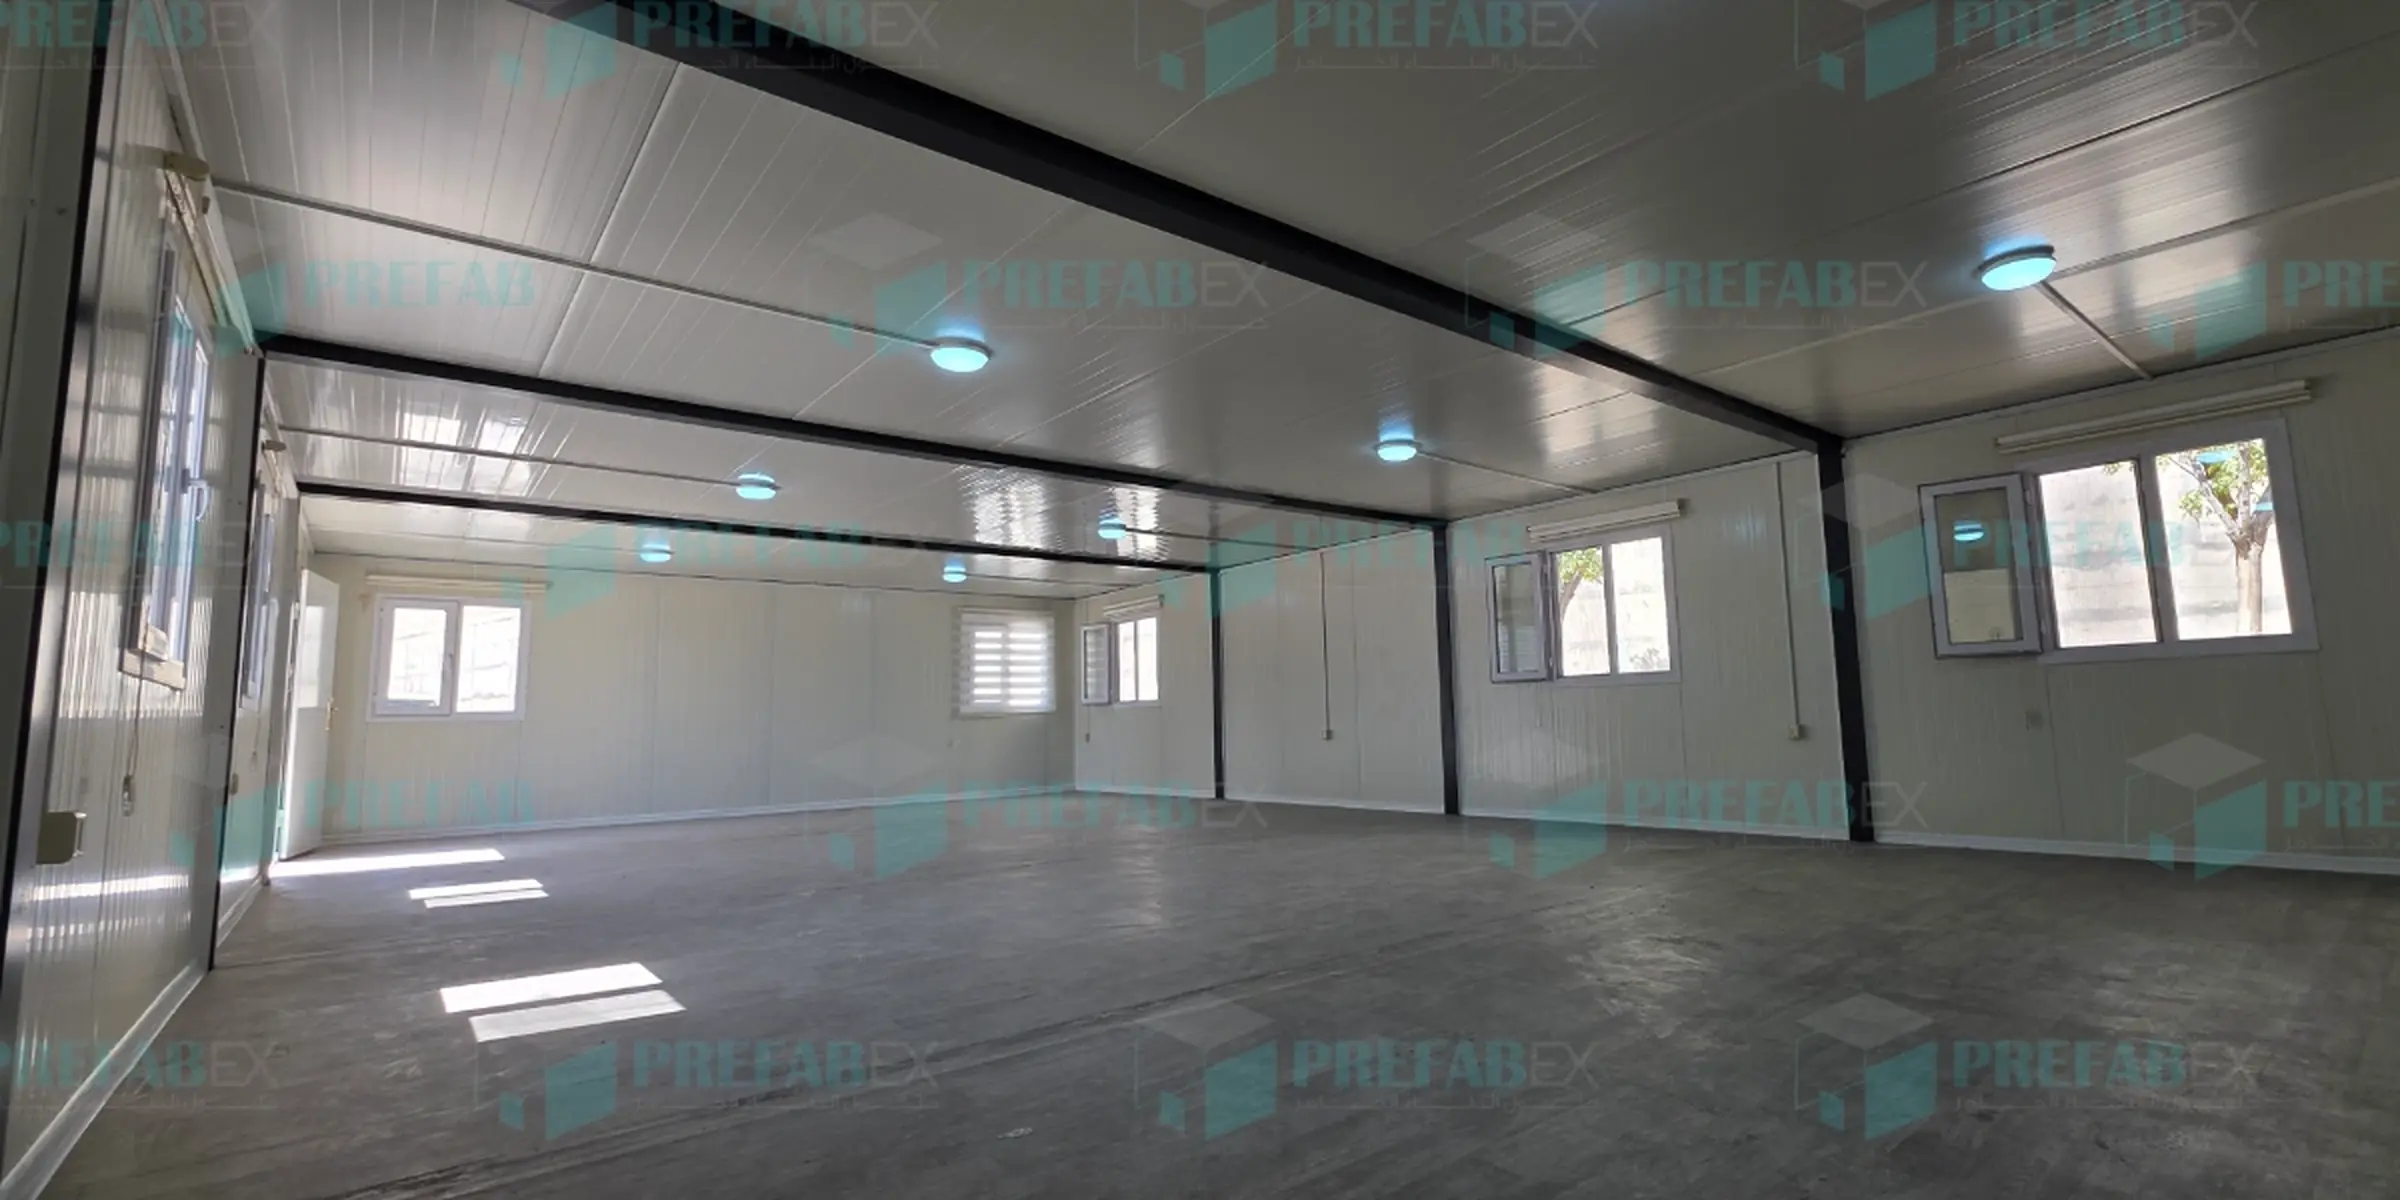
The building consists of four prefabricated modules, each measuring 3×7 metres. The modules were joined to create a single open-plan hall with a total floor area of 84 m², without internal partitions or columns restricting the usable space.
The layout provides a spacious and flexible interior that can accommodate dining tables and seating according to the factory’s operational requirements. Windows were distributed across the elevations to provide natural light and ventilation, while the building was also completed with a pitched roof, interior lighting and the necessary electrical installations.
Manufacturing, assembly, fitting-out and delivery were completed within five days, enabling the client to obtain the required facility quickly while minimising construction work and disruption inside the factory.
Prefabex Syria designs and manufactures customised prefabricated buildings for factories, industrial facilities and construction sites, including dining halls, staff rest areas, administrative offices, security rooms and sanitary facilities.