2.4 × 6 m Office Caravan with Private Bathroom
Caravan - K111 is a compact site office caravan with a fully separated private bathroom. It is designed for managers, engineers, supervisors and administrative personnel who require a professional workspace with convenient sanitary facilities inside the same unit.
With external dimensions of 2.4 × 6 metres and an approximate total floor area of 14.4 m², the layout dedicates most of the interior to a comfortable office while positioning the bathroom at one end of the caravan.
.webp)
.webp)
OFFER REQUEST FROM
(Caravan - K111)
Dimensions and Description
Related Products
.webp)
.webp)
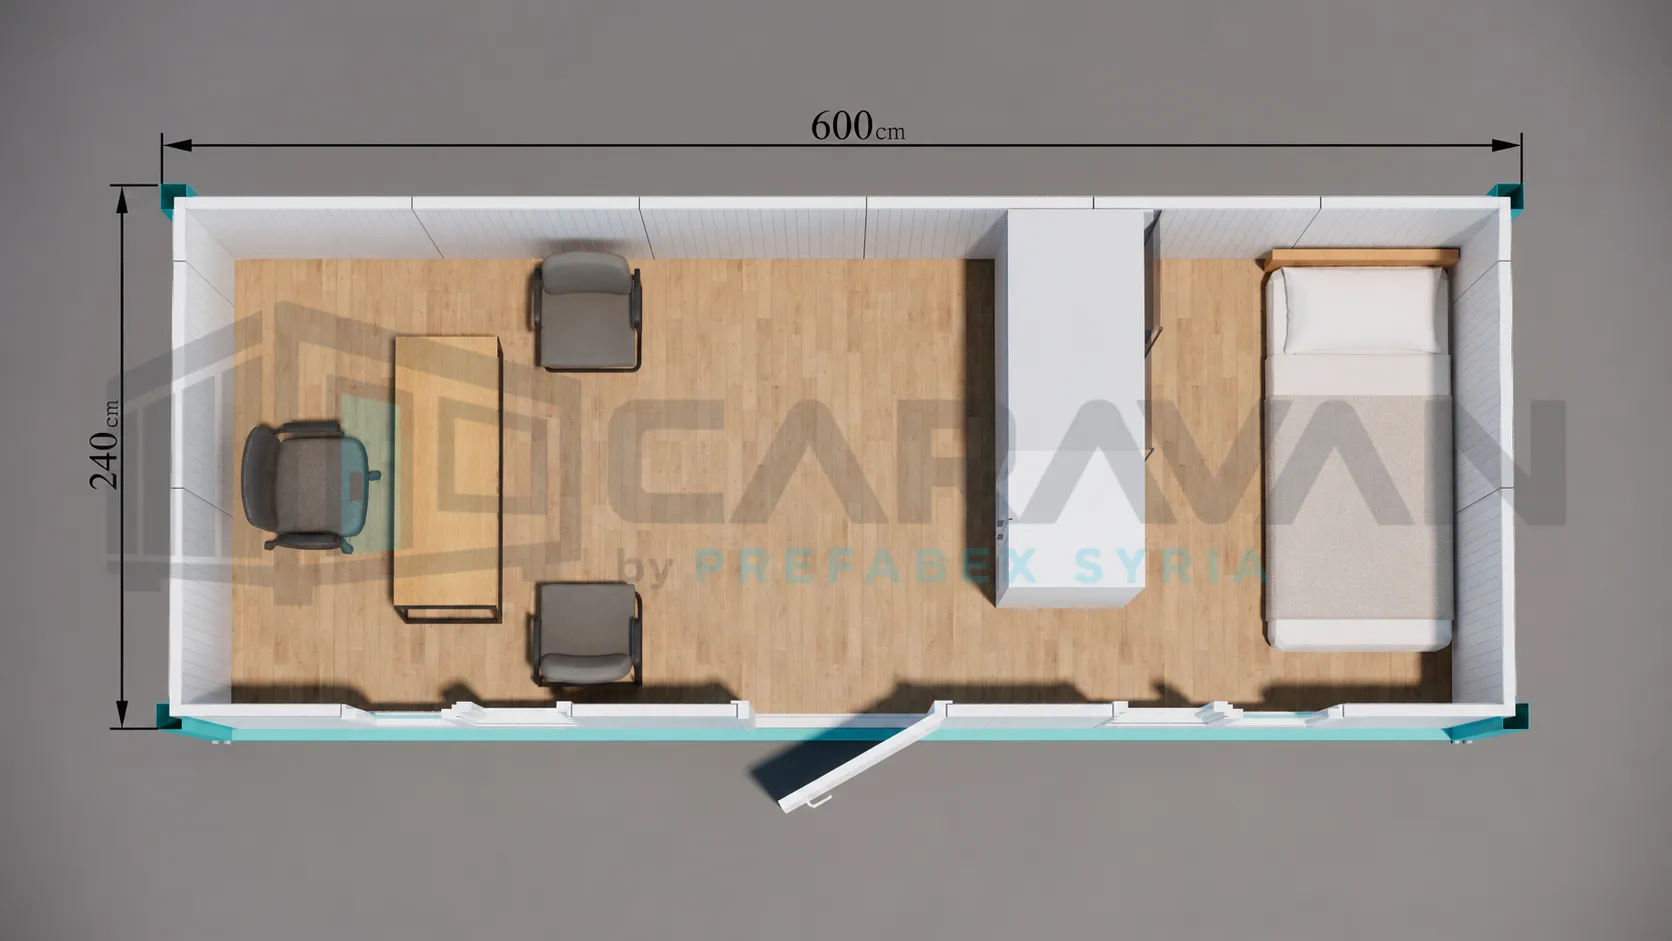
Practical Office Layout
The main office provides an open and organised working environment suitable for individual work and small meetings.
The illustrated office arrangement includes:
-
One central office desk
-
One main office chair
-
Two visitor chairs
-
One storage cabinet
-
A clear circulation route between the entrance, desk and bathroom
-
One exterior entrance door
-
Open floor space that can accommodate alternative furniture arrangements
The desk is centrally positioned, allowing visitors to sit opposite the primary user while maintaining comfortable movement around the workspace.
Fully Separated Private Bathroom
A full-height internal partition separates the bathroom from the office. The sanitary compartment has its own internal door and includes:
-
One toilet
-
One washbasin
-
One shower area
-
Space for the required plumbing and sanitary connections
This private bathroom makes K111 suitable for locations where shared sanitary facilities are unavailable, inconvenient or positioned far from the working area.
Suitable Applications
Caravan - K111 can be used as:
-
A site manager’s office
-
A project engineer’s office
-
A supervisor’s caravan
-
A private administrative office
-
A security or operations office
-
A temporary sales or customer-service office
-
An office for remote industrial facilities
-
A management unit within worker camps and site compounds
Its combination of workspace and sanitary facilities is particularly useful for isolated projects and temporary operating locations.
Efficient Use of 14.4 m²
The 2.4 × 6 m floor plan balances a functional office with a compact bathroom. Locating the bathroom at one end of the caravan keeps the main workspace open and minimises disruption to the office arrangement.
The central desk layout supports face-to-face meetings, while the storage cabinet provides space for documents, equipment and personal items.
Caravan Construction
Caravan - K111 can be manufactured with a robust steel structural frame and insulated sandwich-panel walls suitable for commercial, industrial and project-site applications.
The sanitary compartment is separated from the office by internal partitions, while the selected finishes and installations are adapted to the intended operating conditions.
Available options may include:
-
Electrical wiring, lighting and sockets
-
Air-conditioning preparation
-
Hot and cold-water installations
-
Wastewater and drainage connections
-
Water heater preparation
-
Bathroom ventilation
-
Alternative office furniture
-
Additional storage units
-
Different flooring finishes
-
Interior and exterior colour options
-
Thermal and acoustic insulation options
-
Modified door and window configurations
Final construction materials, sanitary fixtures, furniture and technical equipment are confirmed according to the approved quotation.
Why Choose Caravan - K111?
-
Office and private bathroom in one caravan
-
Bathroom equipped with a toilet, washbasin and shower
-
Compact 2.4 × 6 m external dimensions
-
Approximately 14.4 m² of total floor area
-
Open office suitable for meetings and daily administration
-
Space for one main user and two visitors
-
Suitable for remote and temporary project sites
-
Reduces dependence on shared sanitary facilities
-
Customisable according to project requirements
Order Caravan - K111
Caravan - K111 is manufactured by Prefabex Syria for construction projects, industrial facilities, infrastructure sites and temporary administrative compounds.
The office furniture, bathroom fixtures, finishes and technical installations can be configured according to the customer’s operational requirements.
Contact our team to request pricing, technical specifications or a customised version of Caravan - K111.